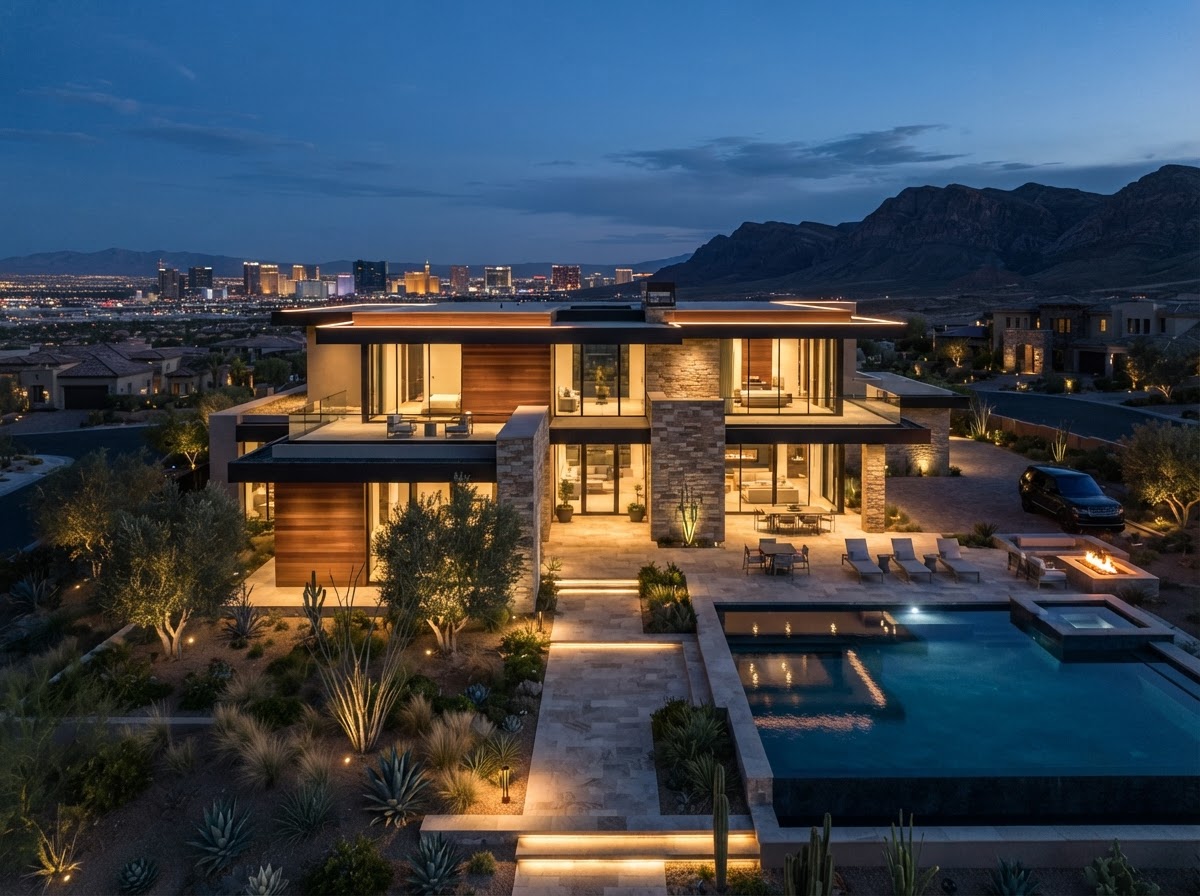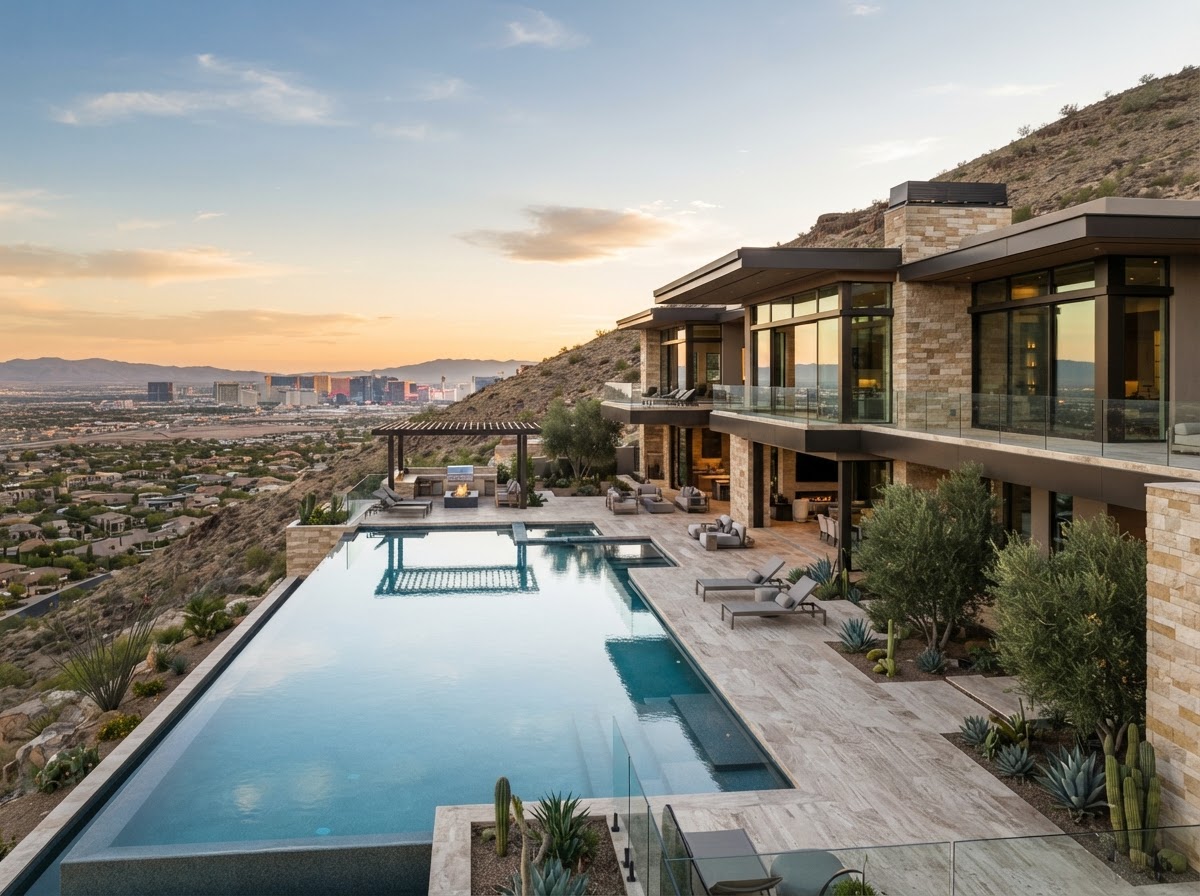
Where Architectural Vision Meets Desert Living.
From preliminary conceptual sketches to photorealistic 3D renderings and permit-ready construction documentation, SevenO2's in-house design team turns inspiration into enduring residential architecture.
A Disciplined Approach to Design Development
Lifestyle Consultation & Needs Discovery
We begin by understanding how you live, entertain, relax, and work. Your home is designed around your daily rituals, family dynamic, and aesthetic preferences—not forced into an existing template.
Homesite Evaluation & Environmental Analysis
In Southern Nevada, site orientation is everything. We evaluate topography, desert sun paths, wind patterns, view corridors, and lot boundaries to maximize natural light while shielding against harsh afternoon heat.
Conceptual Design & 3D Visualization
Using sketches, digital renderings, and 3D models, our in-house design and engineering team brings your residence to life before breaking ground. You can walk through the architecture and refine every volume.
Detailed Architectural & Construction Documents
Approved concepts are refined into complete engineering specifications, material schedules, structural drawings, and permitting packages ready for seamless construction execution.
Digital Renderings & Virtual Walkthroughs
Before a single foundation footing is poured, you'll experience your home in accurate light, texture, and scale. Our 3D architectural visualizations eliminate guesswork, ensuring materials, elevations, and ceiling heights reflect your vision precisely.